Lissaneaville, Fuerty, Co. Roscommon

Lissaneaville, Fuerty, Co. Roscommon
Type
Detached House
Status
Sold
BEDROOMS
5
BATHROOMS
3
Size
190sq. m
0.60 acres
BER
BER No: Array
EPI: 113.02
Brochure
Description
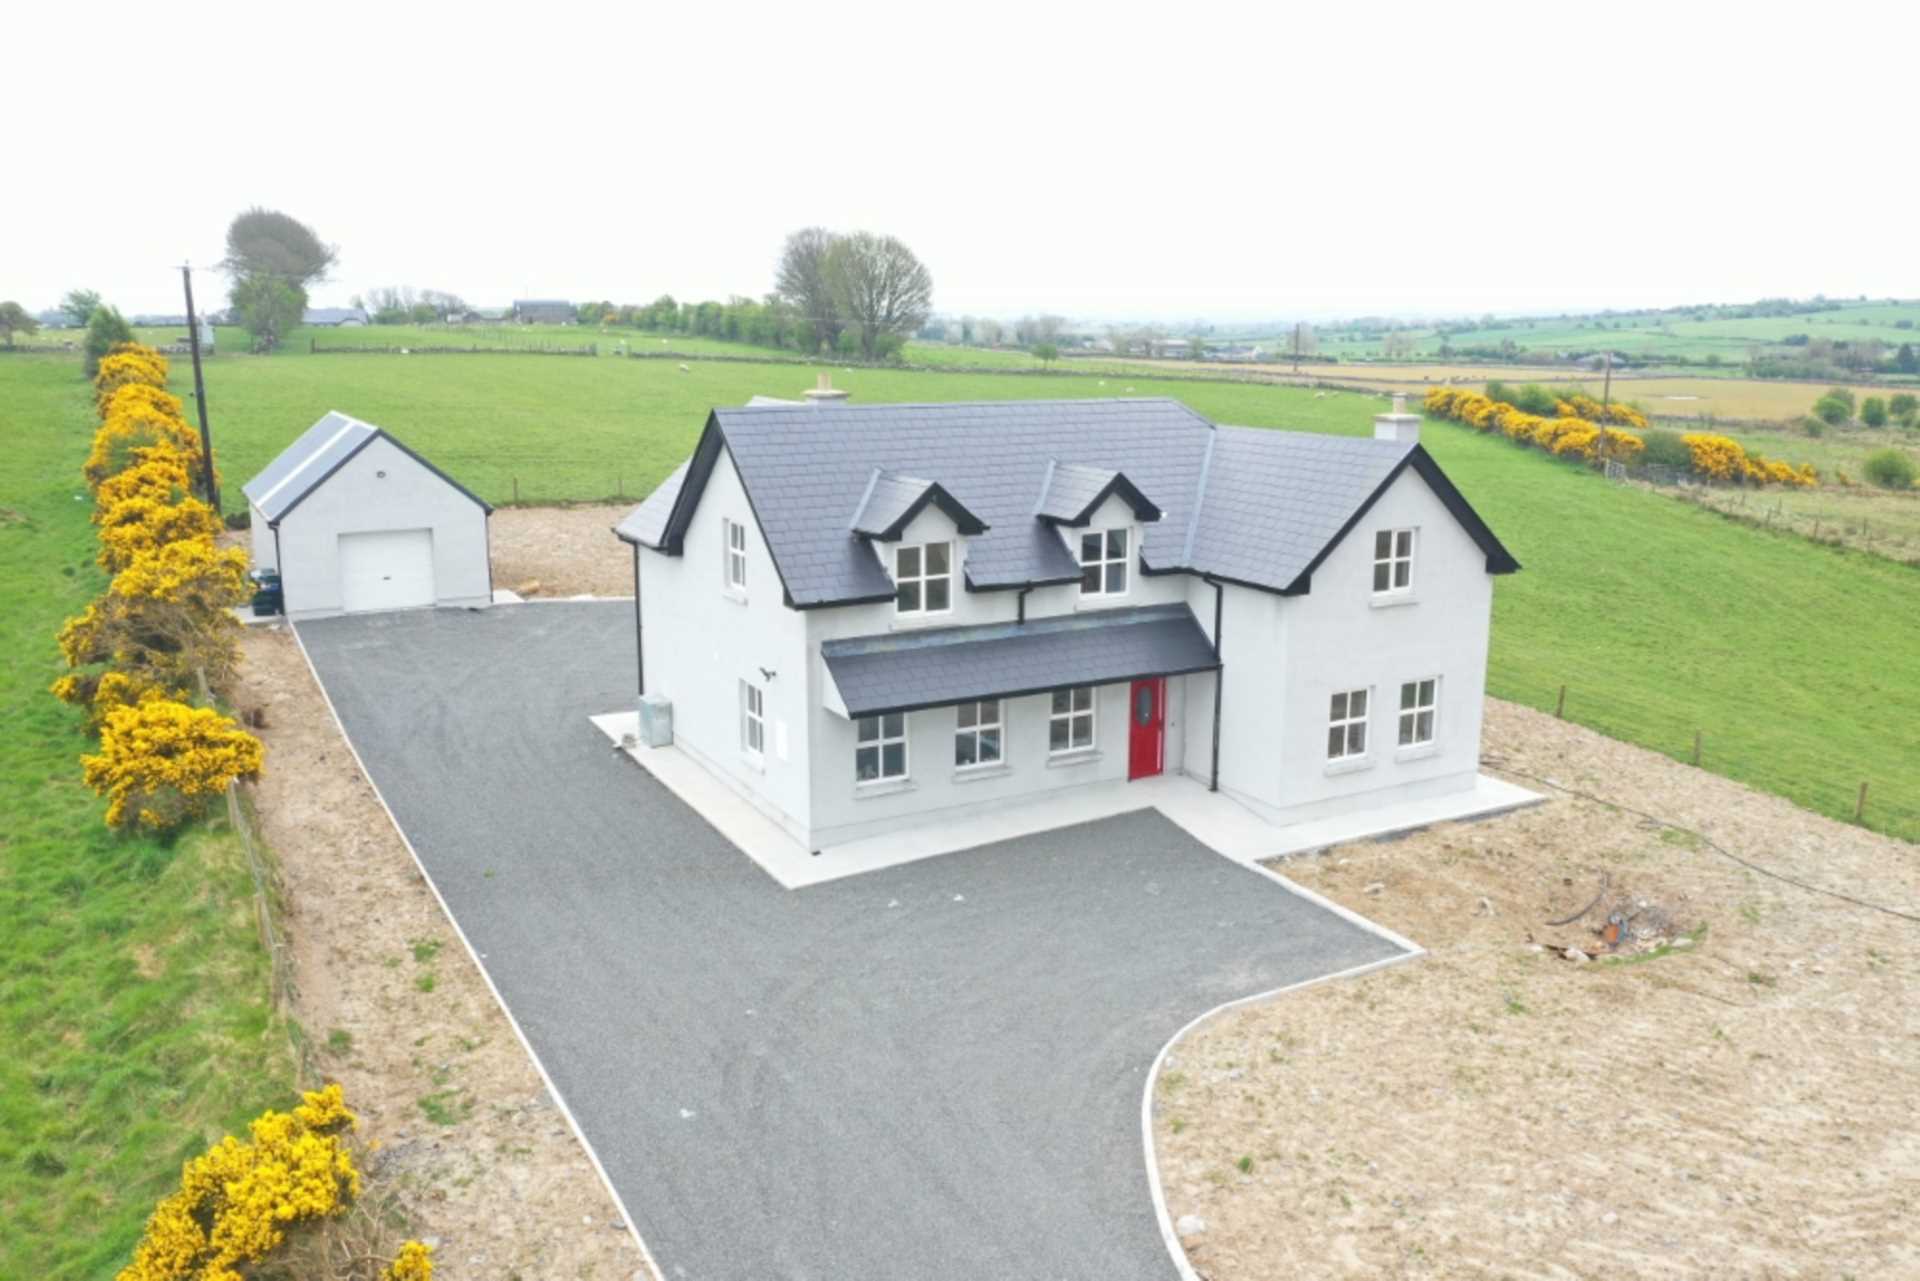
Luxury new five bedroom residence with detached garage to rear standing on c. 0.6 acres with commanding views of the surrounding countryside and located on a quiet cul-de-sac road, just off the Roscommon/Creggs road, c. 4 miles from Roscommon Town. Boasting spacious living accommodation throughout and built to a very high standard, viewing of this property in a much sought after area comes highly recommended.
Accommodation includes Ground Floor: porch to front, reception hallway, sitting room, kitchen/living room, dining/sun room, utility, bedroom, bathroom, First Floor: bedrooms four in all with one en-suite and bathroom.
To arrange a viewing, contact the office on 090-6663700
Viewings at evenings, weekends and Bank Holidays also accommodated.
Features
- New build
- Block wall to front
- Driveway kerbed & stoned, extends to rear
- Oil fired central heating
- Detached garage to rear 25`6" x 15`2", roller door to front, door to side, electricity supply servi
- Private Well Water. Mains Water to front of house but no connection at present
- Wired for alarm
Accommodation
Porch to Front
Spotlights
Reception Hallway - 3.51m (11'6") x 3.45m (11'4")
Doorway to, stairs to first floor
Sitting Room - 4.27m (14'0") x 3.96m (13'0")
Open fireplace
Kitchen/Living Room - 9.55m (31'4") x 4.24m (13'11")
Plumbed for kitchen, open fireplace with provision for solid fuel stove
Dining/Sun Room - 4.95m (16'3") x 4.22m (13'10")
Feature high ceiling, french doors to side
Utility - 2.26m (7'5") x 1.96m (6'5")
Door to rear, plumbed for utility
Bedroom One - 4.01m (13'2") x 2.95m (9'8")
Bathroom One - 2.82m (9'3") x 2.06m (6'9")
Toilet, wash hand basin, bath, shower seperate
Landing - 3.51m (11'6") x 3.43m (11'3")
Bedroom Two - 4.27m (14'0") x 4.22m (13'10")
En-suite off 7`2" x 6`, toilet, wash hand basin, shower, walk in wardrobe off 6`8" x 6`1"
Bedroom Three - 4.27m (14'0") x 3.96m (13'0")
Bedroom Four - 4.04m (13'3") x 2.97m (9'9")
Bedroom Five - 4.19m (13'9") x 3.12m (10'3")
Bathroom Two - 2.82m (9'3") x 2.06m (6'9")
Toilet, wash hand basin, shower
Explore other properties and sales history in Lissaneaville.