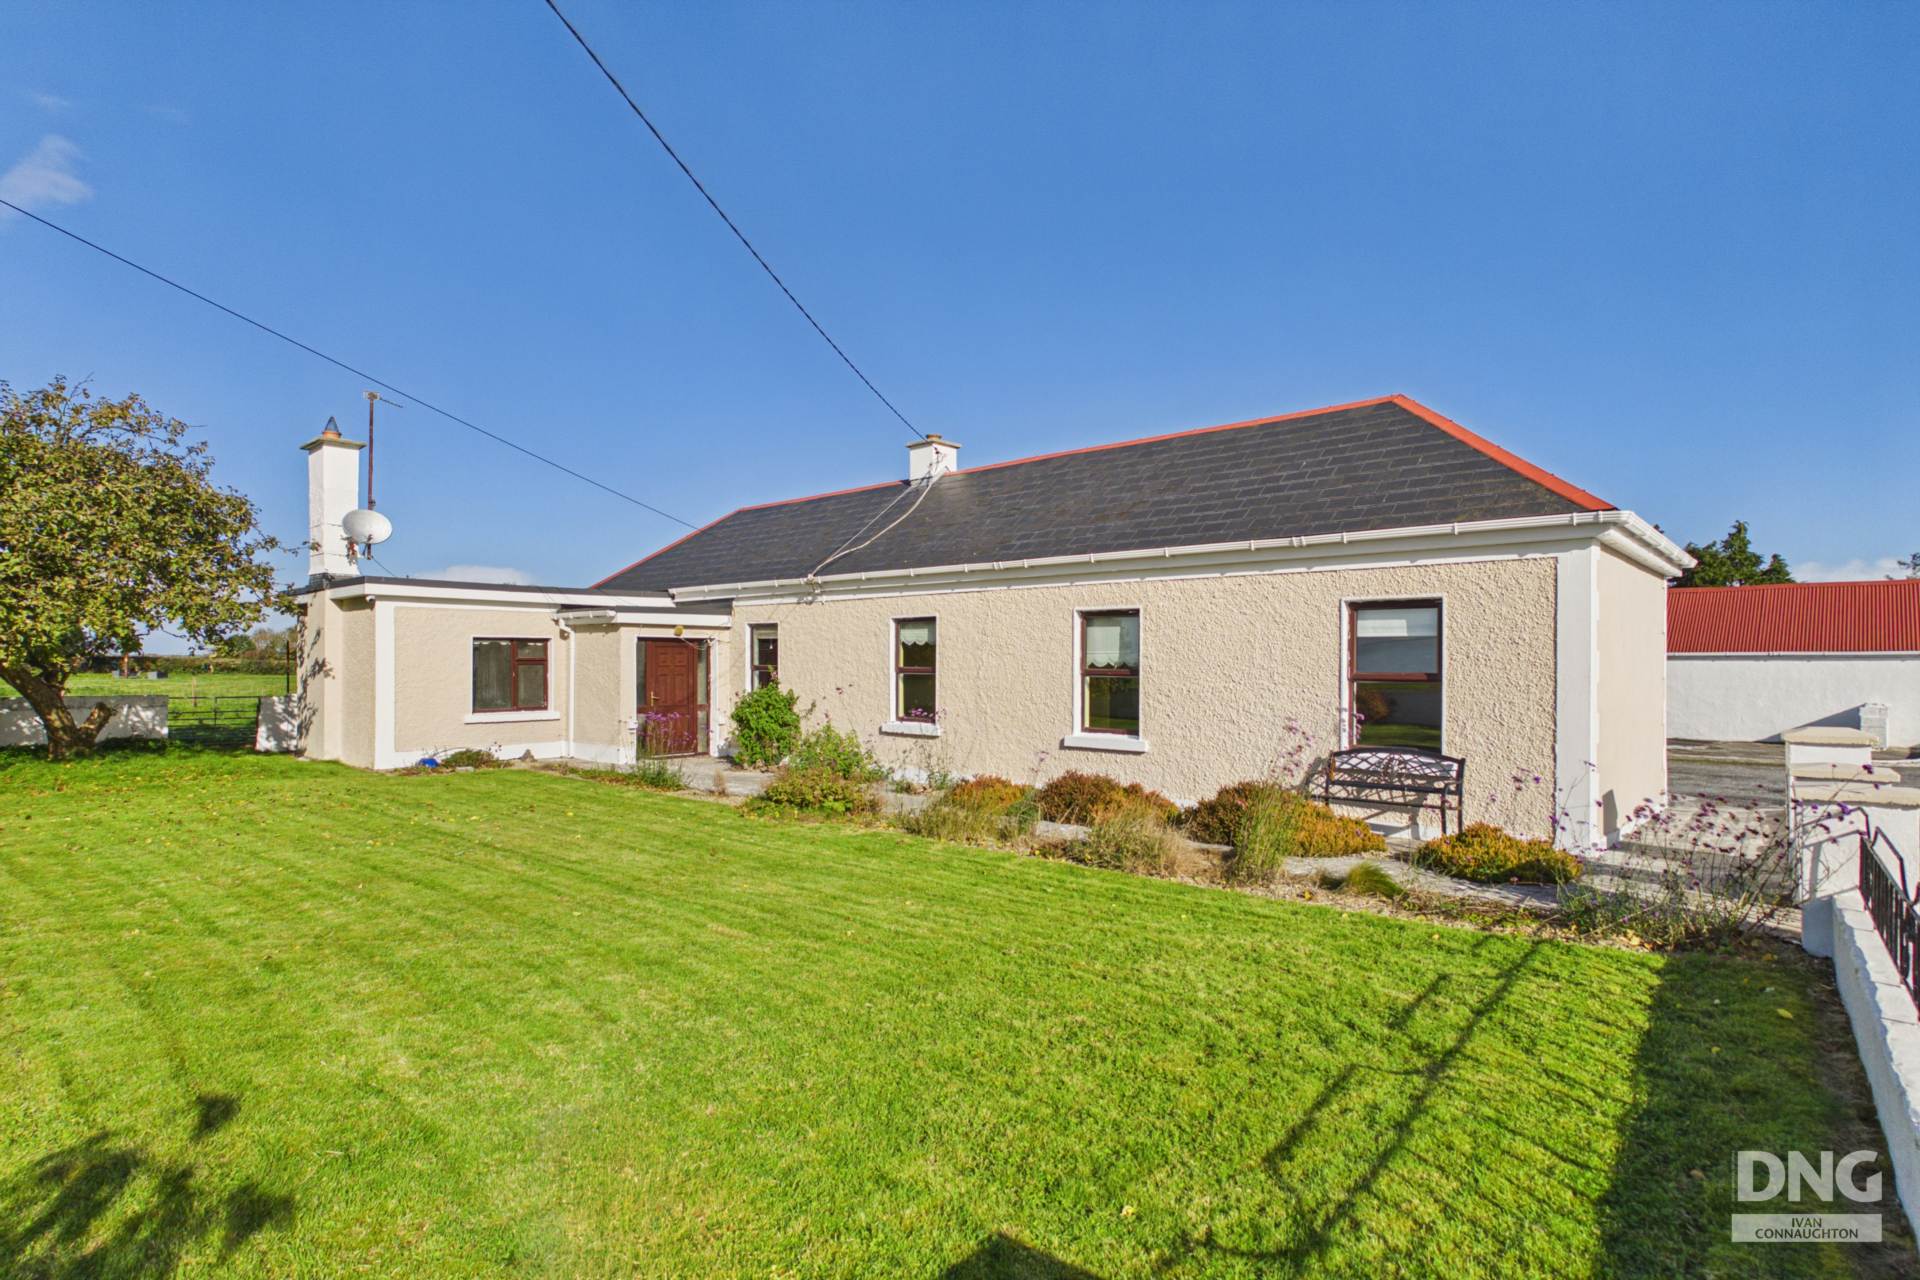
Galey, Knockcroghery, Co. Roscommon. F42 VX54

Galey, Knockcroghery, Co. Roscommon. F42 VX54
Price
€275,000
Type
Detached House
Status
For Sale
BEDROOMS
3
BATHROOMS
3
Size
118sq. m
0.34 acres
BER
BER No: 119574648
EPI: 261.25
Brochure
Description
DNG Ivan Connaughton is delighted to present to the market this three-bedroom detached bungalow at Galey, Knockcroghery, Co. Roscommon, F42 VX54, set at the end of a quiet country lane overlooking Lough Ree. Standing on a c. 0.34 acre site and benefits from a garage to the rear measuring c. 40 sq.m.
Enjoying a peaceful rural setting adjacent to St. Dominic`s GAA grounds, the property is within close proximity of Knockcroghery village and its local amenities. Roscommon Town and Athlone are conveniently accessible, together with access to the M6 motorway, making this an appealing location for those seeking countryside living with convenient connections to larger towns.
The residence offers an attractive opportunity for buyers seeking a home with scope to modernise and personalise. Its versatile layout includes two separate reception rooms, with a solid fuel stove in the living room and a separate sitting room providing additional space for relaxing or entertaining. Accommodation also includes a fitted kitchen, three bedrooms, including one with an en-suite, a bathroom and a separate shower room.
Outside, the grounds comprise a generous front lawn with mature planting, a boundary wall with railings and a driveway extending to a spacious rear yard. The garage provides valuable storage or workshop space.
With its lake views, quiet country lane setting and convenient location, this property offers considerable appeal as a permanent home or countryside retreat in the Lough Ree area.
Viewing is highly recommended to appreciate the setting and potential of this property and is strictly by appointment only.
For further details or to arrange a viewing, contact DNG Ivan Connaughton on 090-6663700.
Accommodation
Entrance Hall - 1.6m (5'3") x 1.79m (5'10")
Kitchen - 2.84m (9'4") x 4.37m (14'4")
Living/Dining Room - 4.2m (13'9") x 4.24m (13'11")
Sitting Room - 3.64m (11'11") x 4.41m (14'6")
Bedroom - 2.97m (9'9") x 3.86m (12'8")
En-Suite - 3m (9'10") x 1.96m (6'5")
Bedroom - 4.21m (13'10") x 4.06m (13'4")
Bedroom - 3.04m (10'0") x 3.04m (10'0")
Bathroom - 1.32m (4'4") x 2.7m (8'10")
Bathroom - 2.13m (7'0") x 2.55m (8'4")
Explore other properties and sales history in Galey.