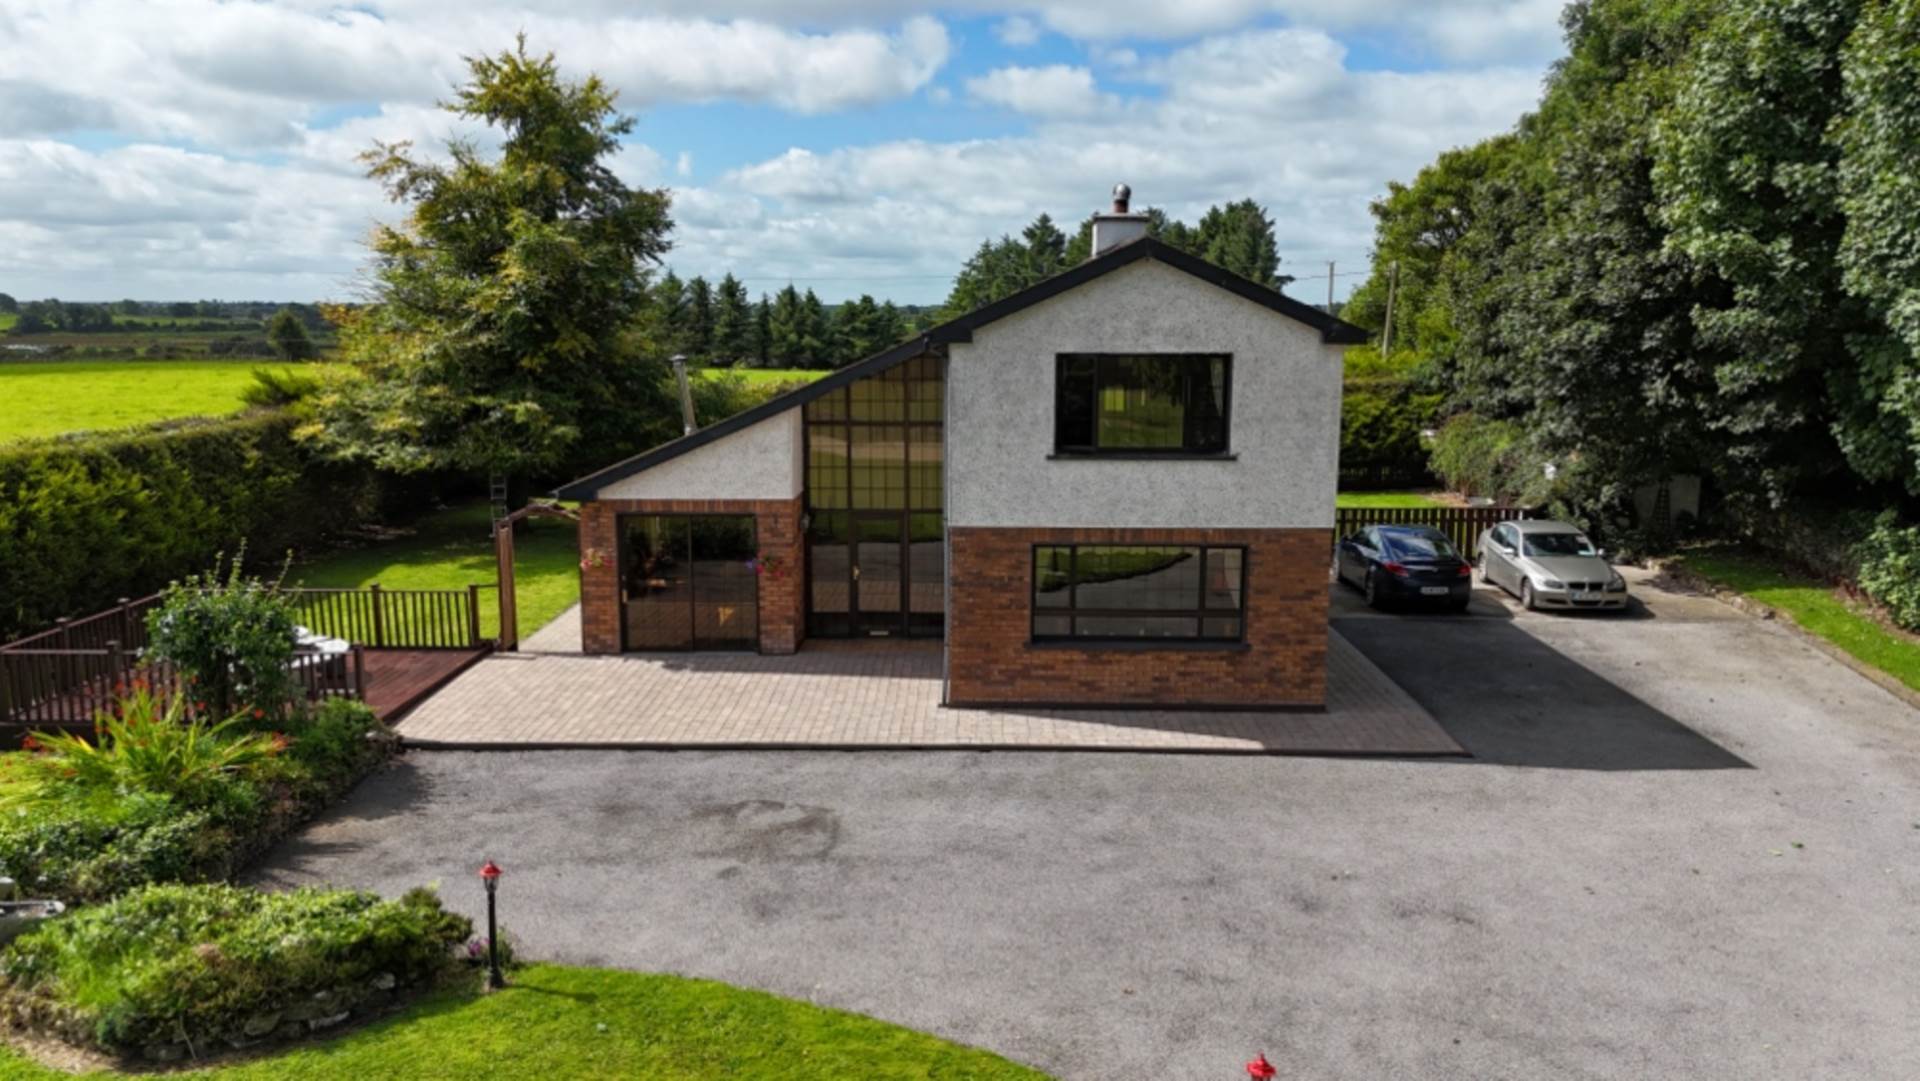
Castle View, Toberavaddy, Athleague, Co. Roscommon. F42 WD35

Castle View, Toberavaddy, Athleague, Co. Roscommon. F42 WD35
Price
€400,000
Type
Detached House
Status
For Sale
BEDROOMS
4
BATHROOMS
2
BER
BER No: 102451473
EPI: 244.28
Brochure
Description
Very attractive four bedroom two-storey residence in excellent condition boasting spacious living accommodation throughout and standing on a c. 0.50 Acre site mature private site. The residence is located between the villages of Athleague and Castlecoote and commands unrivalled views of the surrounding countryside.
Accommodation includes Ground Floor: reception hallway, sitting room, living room, dining room, kitchen, utility, bathroom, First Floor: bedrooms four in all and bathroom.
Features
- Oil fired central heating
- Shed to rear 25` x 10`
- Laid lawns, large garden to front & rear, range of flower & shrubbery beds
- Private well water, Private mature grounds
- Cobblelocking to footpaths, driveway kerbed & tarmacadamed, extends to side
- Block wall to front
- Mature hedging to side & rear boundaries
- Lighting to front garden
- Timber decking to front
- Water fountain to front garden
Accommodation
Reception Hallway - 4.04m (13'3") x 3.4m (11'2")
Doorway to, tiled floor, stairs to first floor with storage under, centre light
Sitting Room - 4.67m (15'4") x 3.96m (13'0")
Marble fireplace, coving, center rose and light, wooden floor
Living Room/ Bedroom One - 5.61m (18'5") x 2.74m (9'0")
Solid fuel stove (assists heating) with feature brick outset, wooden floor, patio door to front
Dining Room - 3.43m (11'3") x 3.05m (10'0")
Wooden floor, centre light, open plan with kitchen
Kitchen - 4.67m (15'4") x 3.35m (11'0")
Fully fitted kitchen including built in dishwasher, cooker, hob, extractor fan, fridge freezer, tiled floor, inset tiling, open plan with dining room, centre island with breakfast counter
Utility - 5.79m (19'0") x 3.48m (11'5")
Fitted units, built in washing machine, dryer & fridge, tiled floor, inset tiling, door to rear, incorporating W.C. toilet, wash hand basin, tiled floor
Bathroom One - 2.13m (7'0") x 1.96m (6'5")
Toilet, wash hand basin, shower, fully tiled
Landing - 4.14m (13'7") x 1.45m (4'9")
Carpeted, hotpress (airing cupboard) off
Bedroom Two - 4.67m (15'4") x 3.96m (13'0")
Wooden floor, built in wall to wall wardrobe with bed inset
Bedroom Three - 3.48m (11'5") x 3.12m (10'3")
Wooden floor, built in wardrobe
Bedroom Four - 3.3m (10'10") x 2.82m (9'3")
Wooden floor, built in wardrobe
Bedroom Five - 4.09m (13'5") x 3.45m (11'4")
Wooden floor
Bathroom Two - 2.24m (7'4") x 1.73m (5'8")
Toilet, wash hand basin, bath with shower over, fully tiled
Explore other properties and sales history in Athleague.