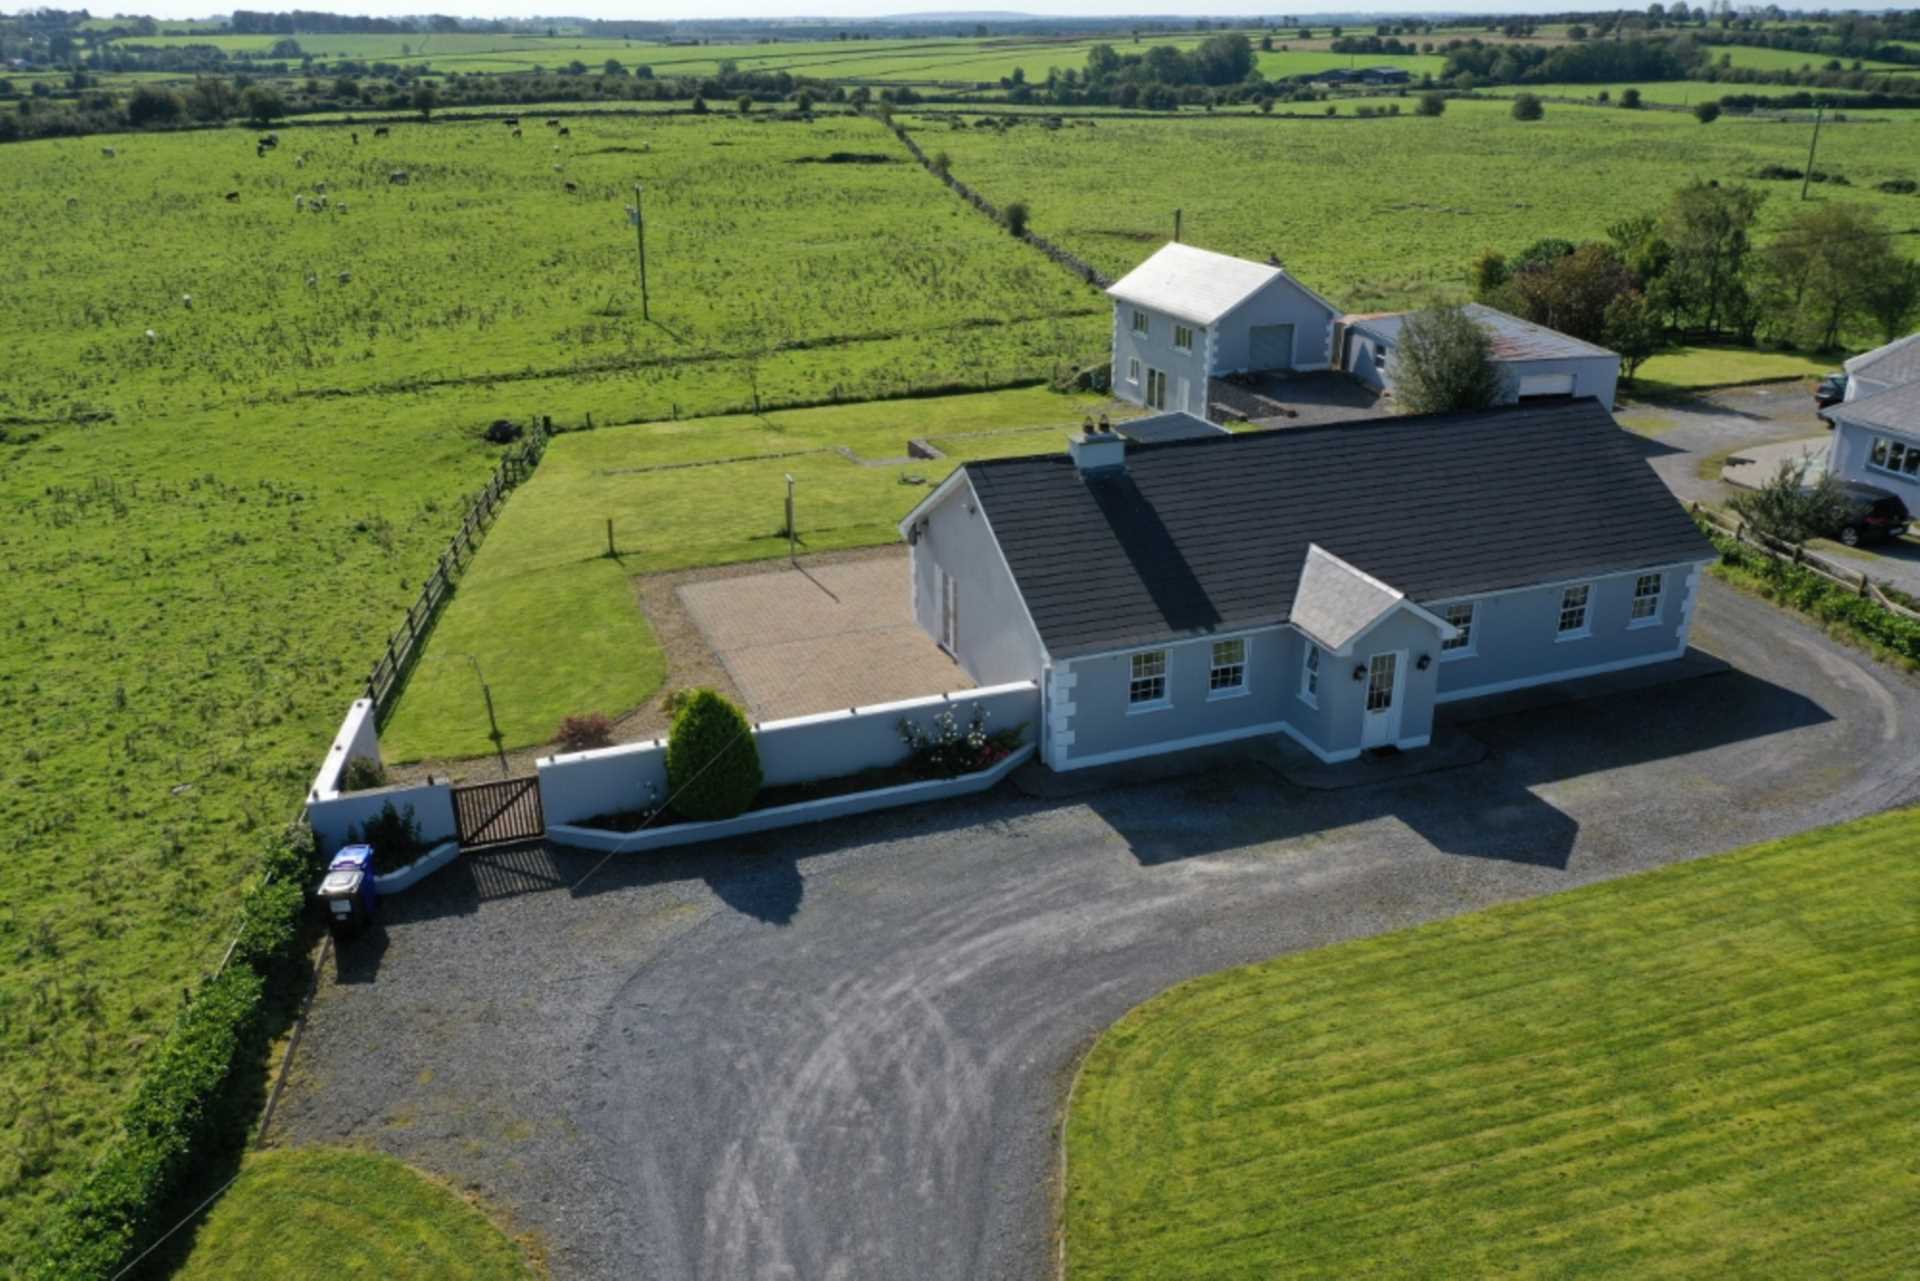
Carrownalassan, Four Mile House, Co. Roscommon

Carrownalassan, Four Mile House, Co. Roscommon
Type
Detached Bungalow House
Status
Sold
BEDROOMS
4
BATHROOMS
2
BER
BER No: Array
EPI: 237.54
Brochure
Description
Prime property to come to market comprising four bedroom bungalow in excellent condition and garage/granny flat to rear altogether standing on a mature site c. 0.62 Acres. located just off the Roscommon/Boyle road with unrivalled views of adjoining countryside. The main residence comprises porch, reception hallway, sitting room, kitchen/dining room, utility, bedrooms four in all with one en-suite and bathroom. The garage/granny flat comprises a two storey building with garage to front and granny flat over two floors complete to builders finish.
Viewing comes highly recommended.
Features
- Oil fired central heating, condenser oil boiler
- Laid lawns, large garden to rear
- Driveway kerbed & stoned, extends to rear
- Traditional stone wall to front
- Post & rail fencing to sides
- Mature Laurel hedging on boundaries
- Cobblelocking off kitchen
- Spotlights to front garden
- Wall lights to entrance
- Fuel Shed 22`4" x 8`2"
Accommodation
Porch - 1.83m (6'0") x 1.27m (4'2")
Door to, tiled floor
Reception Hallway - 5.18m (17'0") x 1.63m (5'4")
Wooden floor, hotpress (airing cupboard) off, Stira stairs to attic
Sitting Room - 5.18m (17'0") x 3.89m (12'9")
Cast iron fireplace, marble surround, wooden floor, coving, fitted units
Kitchen/Dining Room - 5.18m (17'0") x 3.89m (12'9")
Fully fitted kitchen including built in cooker, hob, extractor fan, dishwasher, wooden floor, inset tiling, double doors to side, coving, spotlights
Utility - 2.82m (9'3") x 1.45m (4'9")
Fitted units, tiled floor, door to rear
Bedroom One - 3.2m (10'6") x 2.74m (9'0")
Wooden floor
Bedroom Two - 3.43m (11'3") x 3.38m (11'1")
Wooden floor, built in wardrobe
Bedroom Three - 3.48m (11'5") x 3.28m (10'9")
Carpeted, coving
Bedroom Four - 4.11m (13'6") x 3.4m (11'2")
Wooden floor, built in wardrobe, coving, en-suite off 7`2" x 3`3", toilet, wash hand basin, shower, tiled floor, part wall tiling
Bathroom - 2.74m (9'0") x 1.98m (6'6")
Toilet, wash hand basin, bath, tiled floor, part wall tiling, storage units
Garage/Granny Flat
Garage 18`10" x 11`9", Roller Door to
Granny Flat/Office 10`8" x 8`2" - Door to
Granny Flat - Ground Floor - 19`5" x 18`3", double doors to, open plan, stairs to first floor, open fireplace, bathroom off 8`2" x 7`2", plumbed
Granny Flat - First Floor - 18`2" x 15`9", hot water cylinder, open plan, feature wooden ceiling with spotlights
Explore other properties and sales history in Four Mile House.