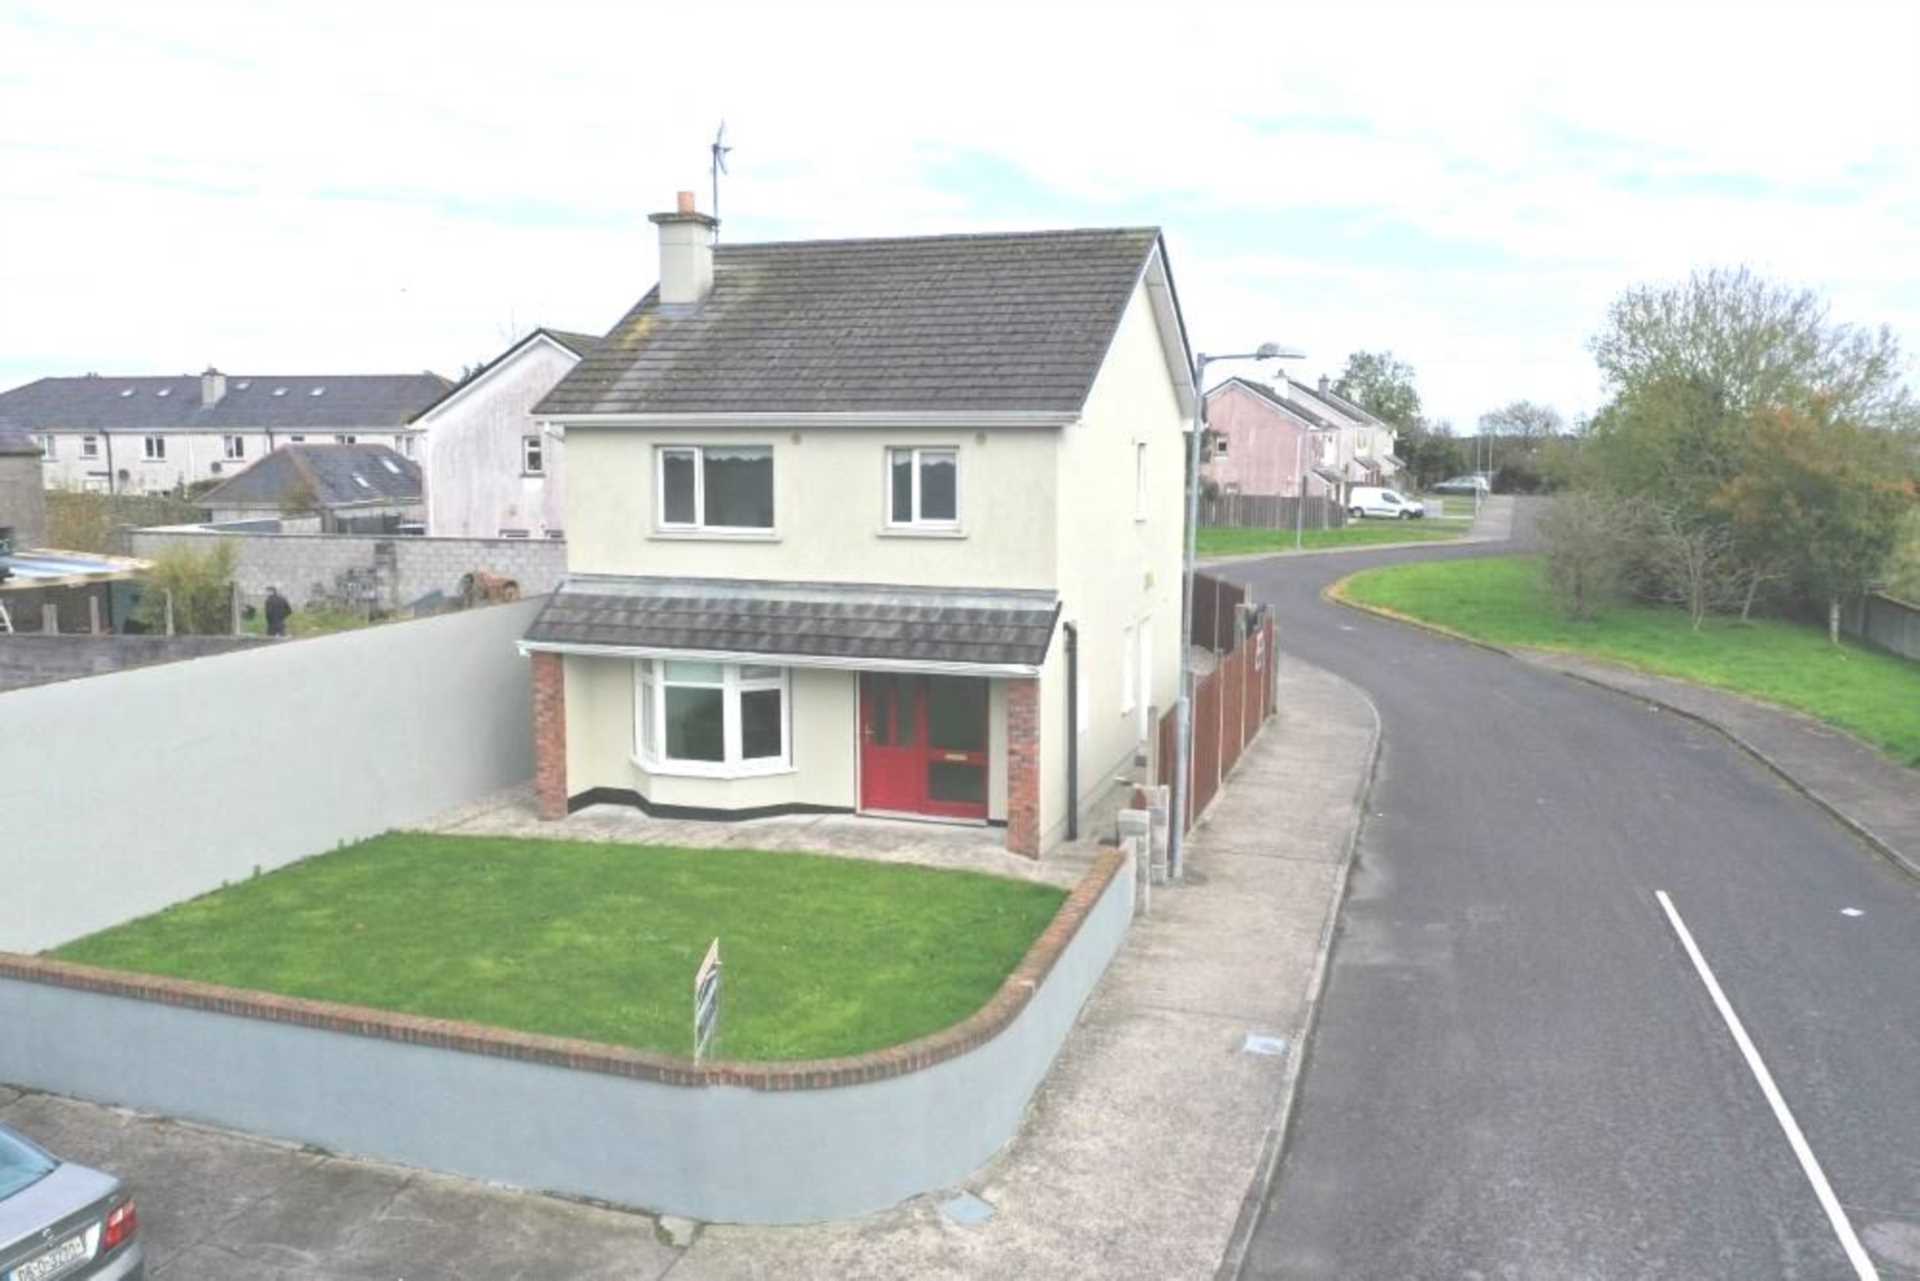
1 Cloonshanville Park, Frenchpark, Co. Roscommon

1 Cloonshanville Park, Frenchpark, Co. Roscommon
Type
Detached House
Status
Sold
BEDROOMS
3
BATHROOMS
1
BER
BER No: Array
EPI: 202.52
Brochure
Description
Very spacious three bedroom detached two-storey residence in excellent condition located to front of development and within walking distance of all amenities.
Accommodation includes Ground Floor: reception hallway, sitting room, kitchen/dining room, First Floor: bedrooms three in all with one en-suite and bathroom.
The auctioneer invites enquires and offers for immediate sale. Viewing comes highly recommended.
Features
- Oil fired central heating
- Block wall/fencing to all boundaries
- Cast iron gates to back yardway
- Yard tarmacadamed/stoned
- Laid lawn to front
- Detached residence to front of development
Accommodation
Reception Hallway - 3.05m (10'0") x 2.51m (8'3")
Door to, wooden floor, stairs to first floor with storage area under, W.C. off 5` x 4`6", toilet, wash hand basin, tiled floor, part wall tiling
Sitting Room - 4.57m (15'0") x 3.61m (11'10")
Cast iron fireplace, wooden surround, wooden floor, centre light, double doors to kitchen/dining
Kitchen/Dining Room - 6.25m (20'6") x 3.61m (11'10")
Fully fitted kitchen including built in cooker, hob, extractor fan, fridge freezer, washing machine & dishwasher, wooden floor, sliding door to rear, door to side
Landing - 3.05m (10'0") x 2.13m (7'0")
Wooden floor, hotpress (airing cupboard) off
Bedroom One - 2.95m (9'8") x 2.74m (9'0")
Wooden floor
Bedroom Two - 4.04m (13'3") x 3.38m (11'1")
Wooden floor, en-suite off 10`3" x 3`, toilet, wash hand basin, shower, fully tiled
Bedroom Three - 4.01m (13'2") x 3.15m (10'4")
Wooden floor
Bathroom - 2.08m (6'10") x 1.68m (5'6")
Toilet, wash hand basin, bath with shower over, fully tiled
Explore other properties and sales history in Frenchpark.