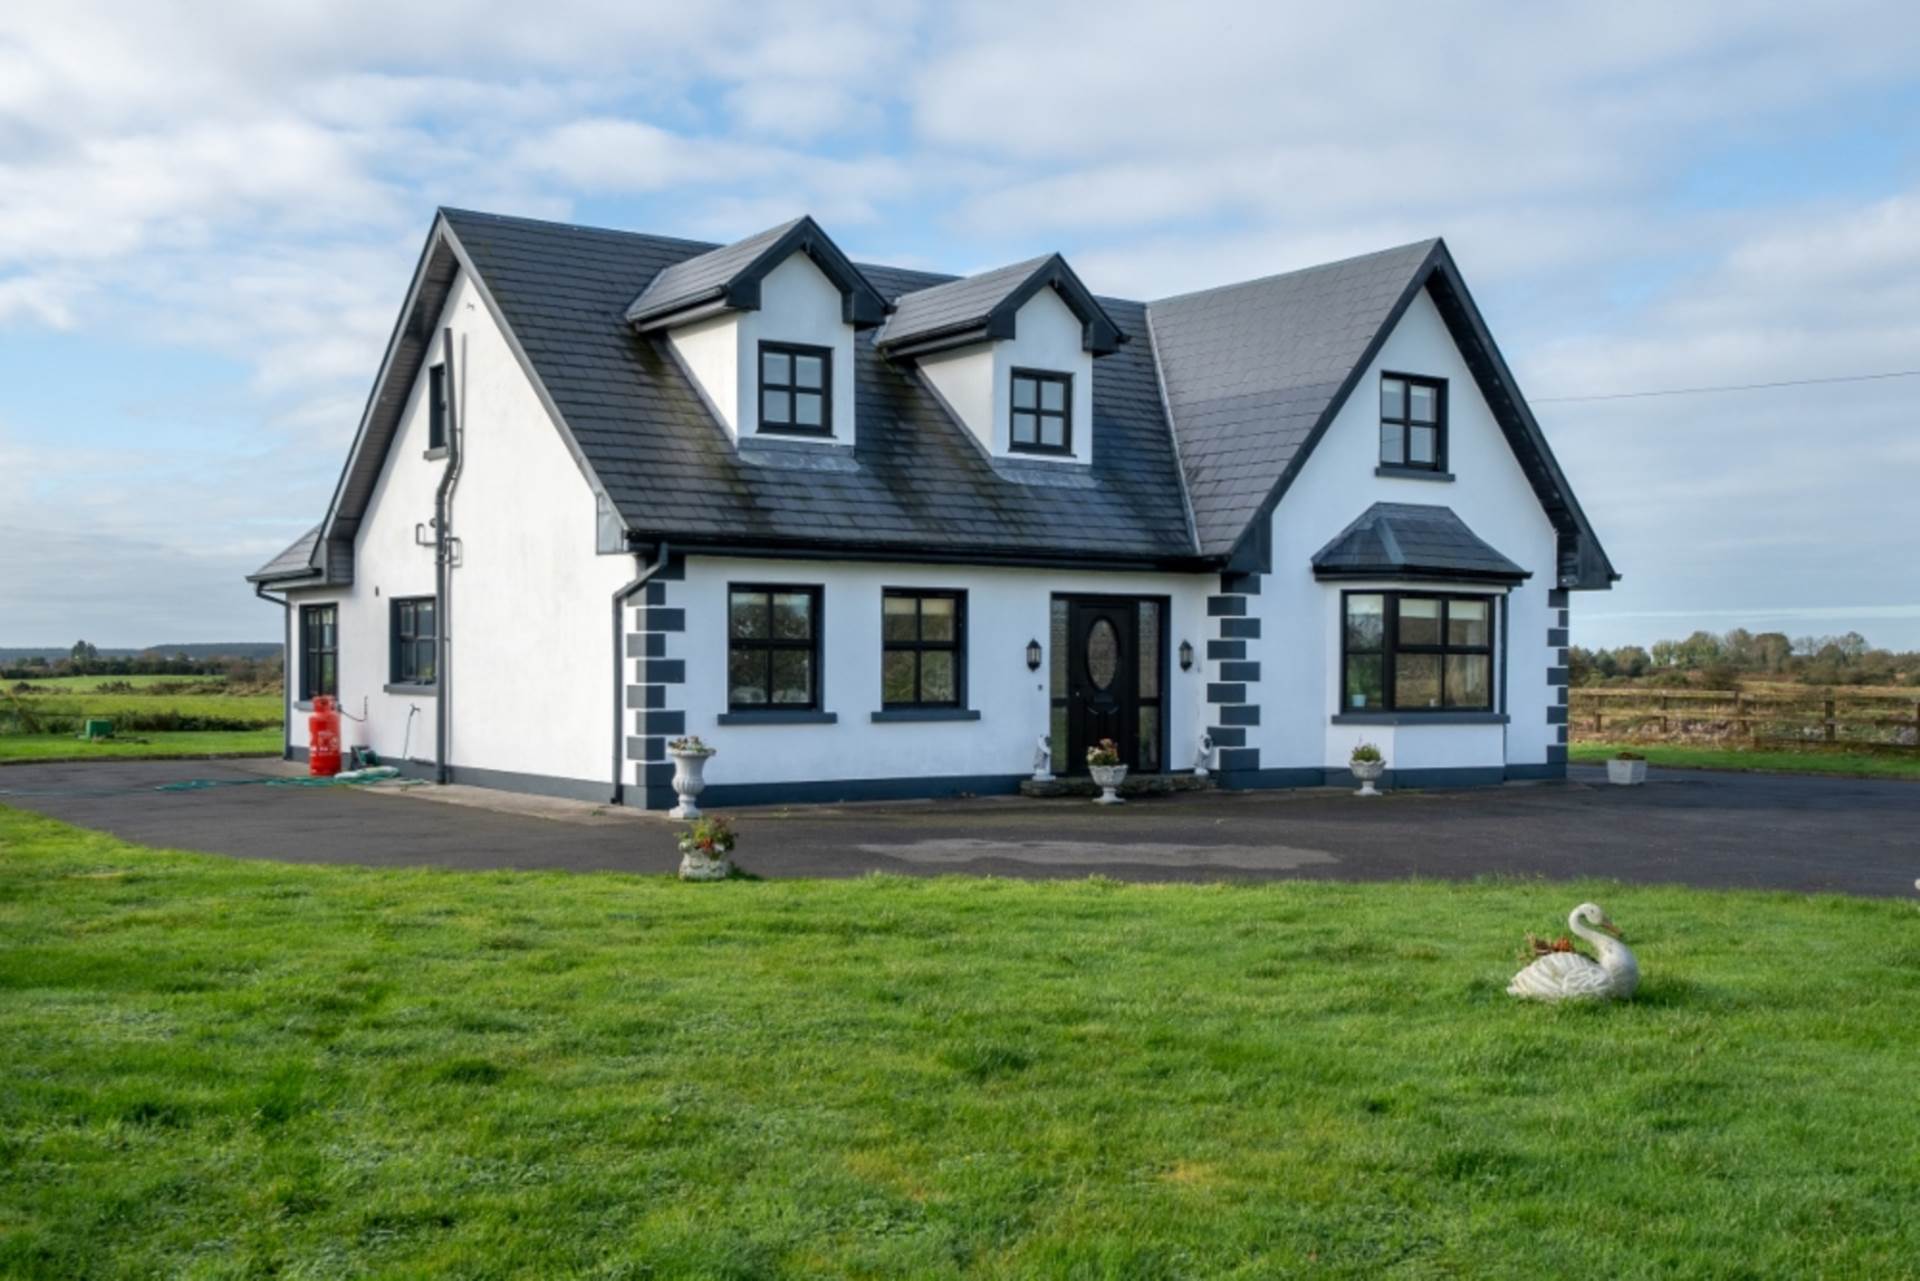
Patch, Glenamaddy, Co. Galway. F45 X677

Patch, Glenamaddy, Co. Galway. F45 X677
Type
Detached House
Status
Sale Agreed
BEDROOMS
4
BATHROOMS
5
Size
208.01sq. m
Brochure
Description
Prime four bedroom detached residence in excellent condition throughout, with a floor area of approx 2,239 sq.ft with range of garden sheds to rear altogether standing on c. 0.54 Acre site, located c. 6 km from Glenamaddy Town and boasting spacious living accommodation throughout, viewing comes highly recommended.
Accommodation includes Ground Floor: entrance hall, sitting room, kitchen/breakfast room, dining room, conservatory, utility, W.C. one bedroom with en-suite. First Floor: three bedrooms with two en-suites, walk-in hot press and main bathroom.
For further details and to arrange a viewing. Contact the office on 090-6663700
Features
- Living Space c. 2,239 sq.ft
- Tarmacadamed driveway, extends to rear
- Cast iron gates to front
- Stone wall to front
- Range of Garden Sheds to rear
- Oil fired central heating
- Overall site c. 0.54 Acres
- Ideal family home due to size, condition & location
- Viewing strictly by appointment with the auctioneer
Accommodation
Entrance Hall - 5.18m (17'0") x 3m (9'10")
Sitting Room - 5.31m (17'5") x 5.18m (17'0")
Kitchen/Breakfast Room - 4.98m (16'4") x 4.37m (14'4")
Fully fitted kitchen incl. built in oven, microwave, hob, extractor fan, fridge-freezer, dishwasher, wash hand basin
Dining Room - 3.96m (13'0") x 3.96m (13'0")
Conservatory - 3.94m (12'11") x 3.91m (12'10")
Utility - 3.56m (11'8") x 3.15m (10'4")
W.C. off, fitted units, washing machine, dryer
Bedroom 4 (Downstairs) - 4.37m (14'4") x 3.73m (12'3")
En-suite off
Bedroom 1 - 5.26m (17'3") x 4.55m (14'11")
En-suite off
Bedroom 2 - 5.59m (18'4") x 3.76m (12'4")
En-suite off
Bedroom 3 - 3.96m (13'0") x 3.33m (10'11")
Main Bathroom - 2.87m (9'5") x 2.74m (9'0")
Walk-in Hot Press - 2.01m (6'7") x 1.68m (5'6")
Explore other properties and sales history in Patch.