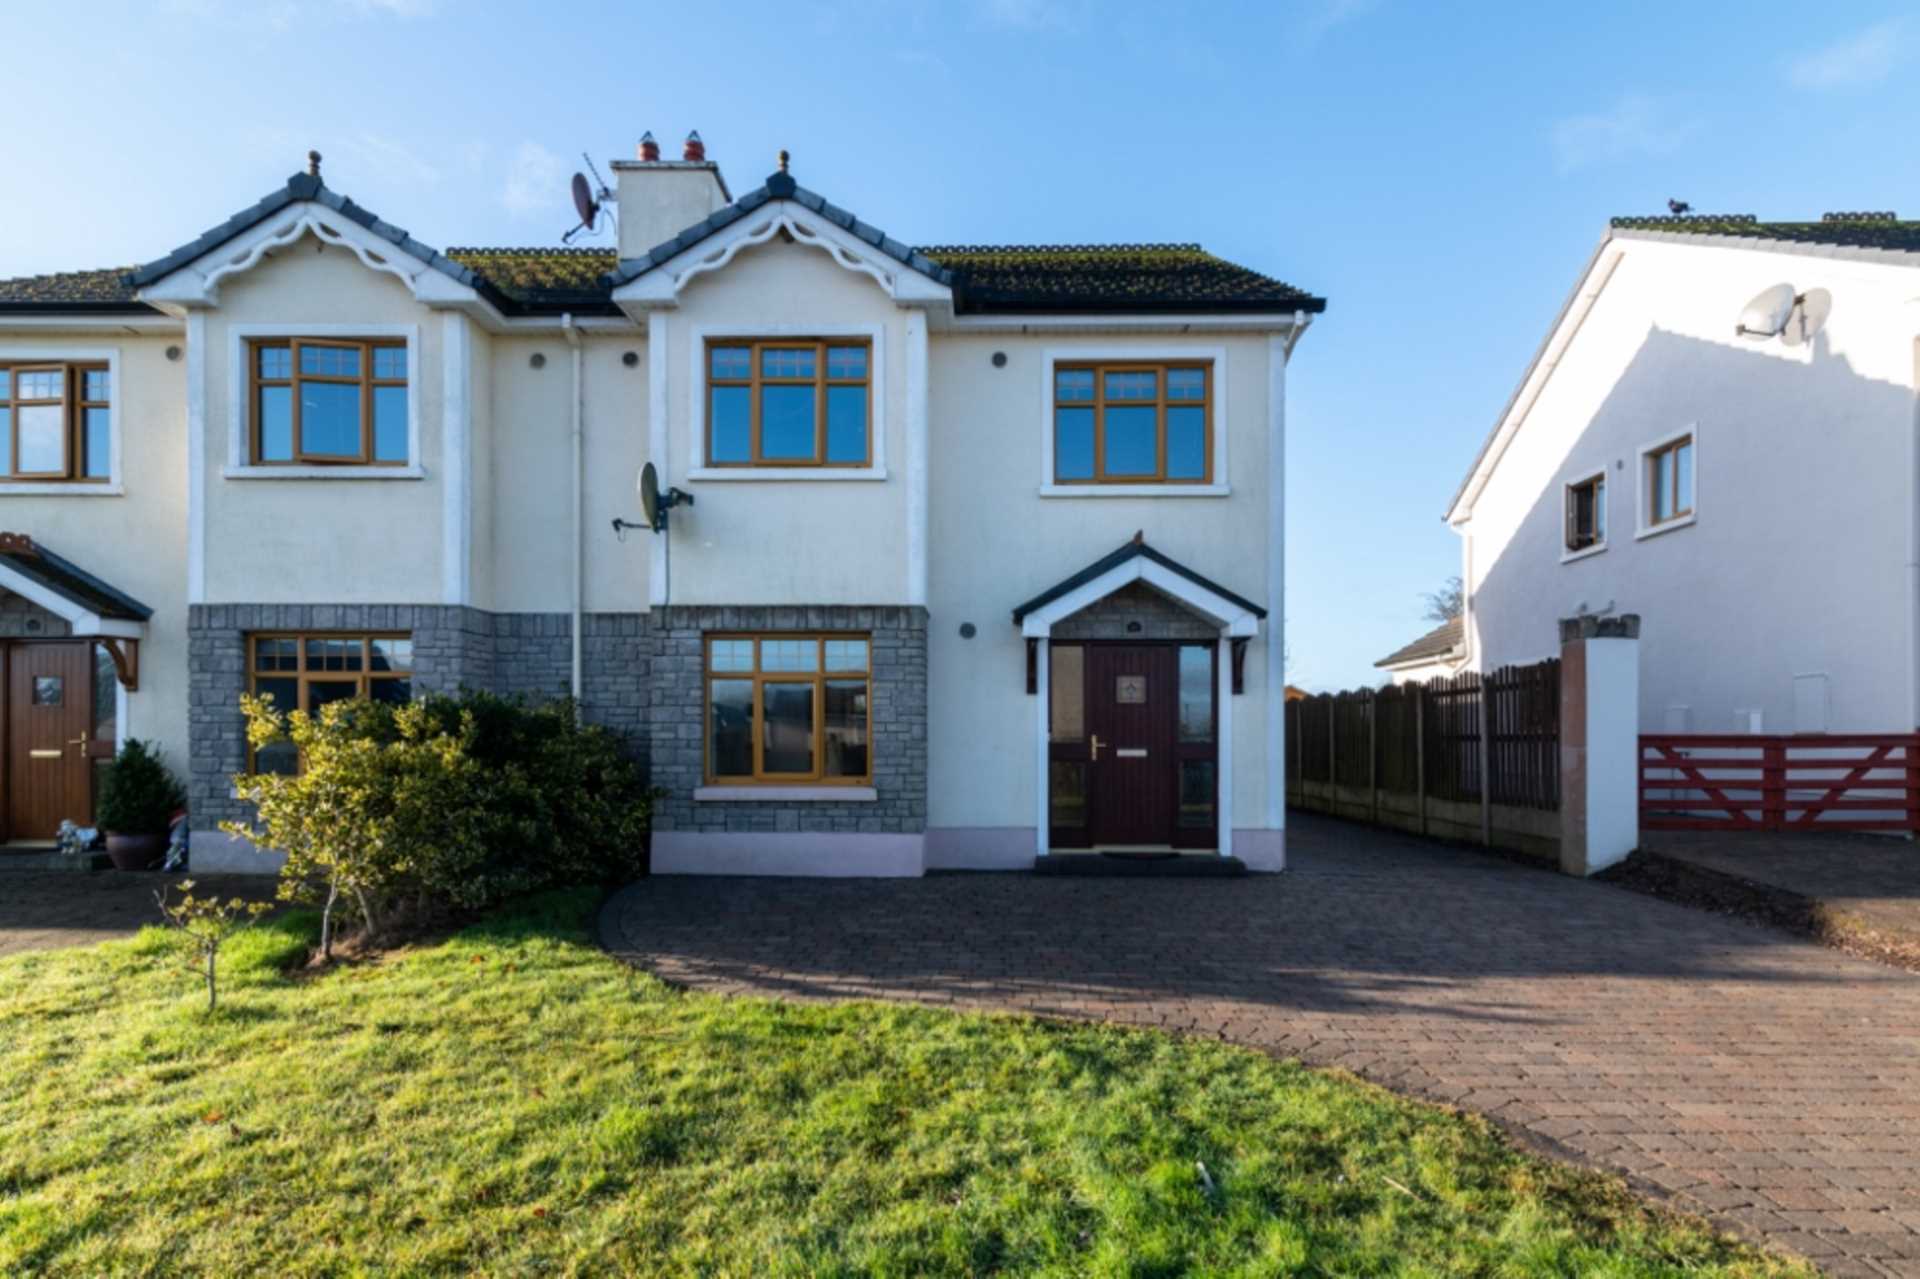
39 Oldwood, Athlone Road, Roscommon Town. F42 NW84

39 Oldwood, Athlone Road, Roscommon Town. F42 NW84
Type
Semi-Detached House
Status
Sold
BEDROOMS
4
BATHROOMS
3
BER
BER No: 114637903
EPI: 218.78
Brochure
Description
Attractive four bedroom semi-detached residence in excellent condition located in much sought after area boasting spacious living accommodation throughout.
Accommodation includes Ground Floor: hall, sitting room, kitchen/dining room, utility, W.C., First Floor, bedrooms four in all with one en-suite and bathroom.
Viewing comes highly recommended.
To arrange a viewing, contact the office on 090-6663700
Features
- Gas heating
- Cobble locking to front drive
- Laid lawns
- Large enclosed garden to rear
- Patio area off kitchen/dining
Accommodation
Hall - 4.47m (14'8") x 2.21m (7'3")
Door to, tiled floor, stairs to first floor
Sitting Room - 5.74m (18'10") x 4.04m (13'3")
Open fireplace, centre light, carpeted, bay window to front, double doors to kitchen/dining
Kitchen/Dining Room - 6.38m (20'11") x 4.75m (15'7")
Fully fitted kitchen including built in cooker, hob, extractor fan, dishwasher, fridge freezer, spotlights, double doors to patio and sitting room
Uility - 2.26m (7'5") x 1.7m (5'7")
Fitted units, door to rear, tiled floor, W.C. off 7`5" x 4`2", toilet, wash hand basin, tiled floor
Landing
Carpeted, hotpress (airing cupboard) off
Bedroom One - 4.85m (15'11") x 3.3m (10'10")
Carpeted, built in wardrobe, en-suite off 8`4" x 7`8", toilet, wash hand basin, shower, tiled
Bedroom Two - 4.22m (13'10") x 3.3m (10'10")
Carpeted, built in wardrobe
Bedroom Three - 3.66m (12'0") x 2.39m (7'10")
Carpeted
Bedroom Four - 2.95m (9'8") x 2.34m (7'8")
Carpeted
Bathroom - 2.21m (7'3") x 1.75m (5'9")
Toilet, wash hand basin, bath with shower over, tiled floor, part wall tiling
Explore other properties and sales history in Athlone Road.